
BEDS3
BATHS2 full
SQUARE FEET2,139
MLS#2545113
STATUSActive
PROPERTY TYPEResidential -
SUBDIVISIONCountry Club Vista
SCHOOLCushing - Sch Dist
Property Description
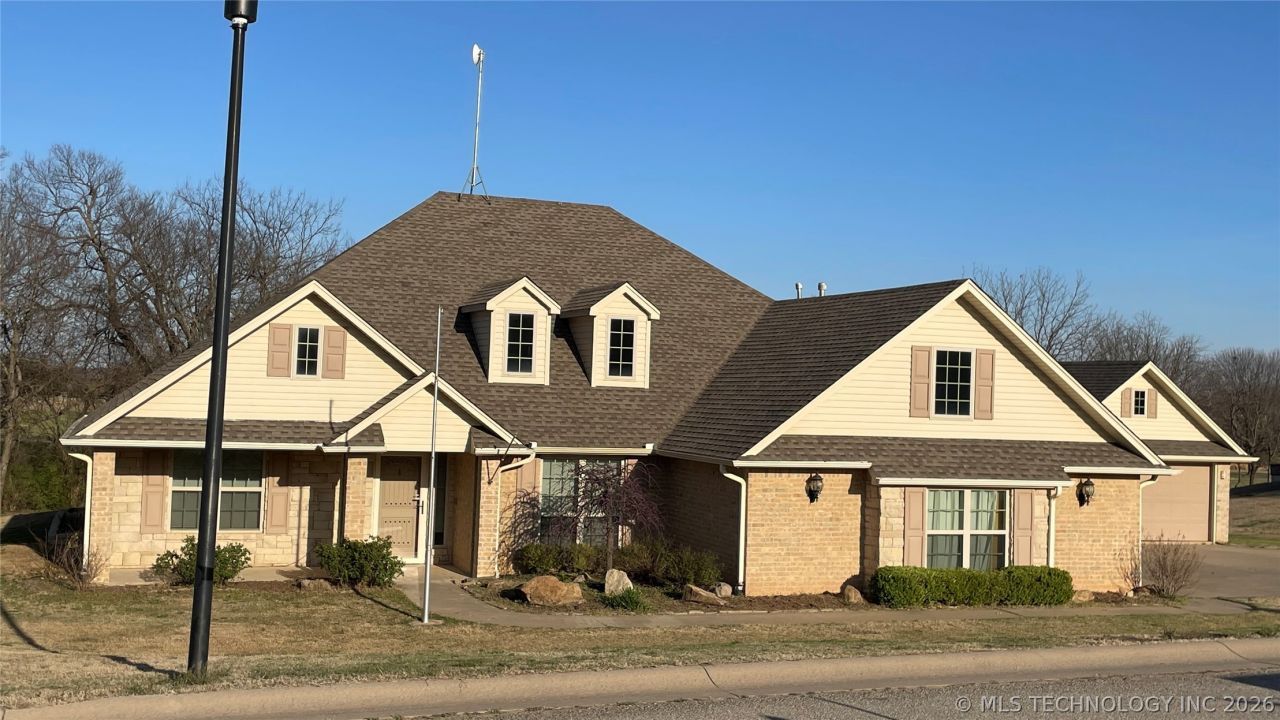
Welcome to this charming, well maintained brick home located in the desirable Country Club Vistas addition in Cushing Oklahoma. Perfectly positioned on a spacious corner lot, this property offers an ideal blend of comfort, functionality, and thoughtful design. This inviting home includes 3 bedrooms and 2 bathrooms along with a warm and comfortable living area complete with cozy fireplace. The open-concept kitchen boasts a large granite island and sleek modern touches, seamlessly overlooking the living room - perfect for entertaining. A formal dining room just off the kitchen provides an elegant space for more intimate gatherings. The primary suite provides added peace of mind with a built-in safe room located within the master bedroom. The ensuite bath includes a soaking tub, separate shower, double sinks, and a spacious walk-in closet. Step outside to enjoy the covered back patio, ideal for morning coffee or relaxing in the evening. The home is also equipped with guttering and a generator providing convenience and reliability year-round. In addition to the attached side-entry garage, the property features a second detached brick garage that matches the home, perfect for extra parking, workshop or additional storage. With its solid construction, extra amenities and prime corner lot location, this property is a standout opportunity in a sought-after neighborhood. Call today for your personal tour.
Property Features
Property Type: Residential -
Basement: None
Cooling: Central Air
Fireplaces: 1
Garage: 2 car attached
Heating: Central, Gas
Lot Size: 0.31 Acres
Roof Type: Asphalt, Fiberglass
Stories: 1.0
Taxes: $3,541
Year Built: 2015
Amenities
Attic
Granite Counters
High Ceilings
High Speed Internet
Cable TV
Wired for Data
Ceiling Fan(s)
Electric Oven Connection
Gas Range Connection
Concrete Driveway
Irrigation Sprinklers
Rain Gutters
Satellite Dish
Feature Descriptions
Appliances: Double Oven, Dishwasher, Disposal, Gas Water Heater, Microwave, Oven, Range
Association Amenities: Gated, Other, Park
Community Features: Gutter(s), Sidewalks
Days on Site: 216
Door Features: Storm Door(s)
Exterior: Brick, HardiPlank Type, Stone, Wood Frame
Fencing: None
Fireplace: Gas Log, Gas Starter
Flooring: Laminate, Tile
HOA Fee: 50/ Monthly
HOA Y/N: Yes
Laundry: Washer Hookup, Electric Dryer Hookup
Lot: Corner Lot, Mature Trees, On Golf Course, Rolling Slope, Stream/Creek, Spring
Parking: Attached, Garage, Garage Faces Side, Shelves
Parking Notes: Attached, Garage, Garage Faces Side, Shelves
Patio/Porch: Covered, Patio, Porch
Security: Safe Room Interior, Security System Owned, Smoke Detector(s)
Sewer: Other
Utilities: Electricity Available, Natural Gas Available, Phone Available, Water Available
Water: Public
Window: Vinyl, Storm Window(s)
Local Schools
High School: Cushing
Middle School: Cushing
Elementary School: Cushing
School District: Cushing - Sch Dist
Listed By / Shown By
Listed By
Agency Name: Kerri Marks - Options Realty
Shown By
Agent Name: Jackie Knox
Agent Phone: (918) 289-6630
Agency Title: Chinowth & Cohen

Estimate Your Payment
Estimated Payment
$ 1,251.38 per month $845.49 Principal & Interest $295.08 Property Tax $110.80 Homeowner's Insurance
909 S Country Club Drive | MLS# 2545113
This home located at 909 S Country Club Drive, Cushing, OK 74023 is currently listed for sale with an asking price of $379,900. This property was built in 2015 and has 3 bedrooms and 2 full baths with 2139 sq. ft. S Country Club Drive is located in the Country Club Vista subdivision within the Cushing - Sch Dist school district. Search Country Club Vista real estate on jknox.ccoklahoma.com today.