
BEDS3
BATHS3 full
SQUARE FEET3,384
MLS#2611926
STATUSActive
PROPERTY TYPEResidential -
SUBDIVISIONWhite Hawk Golf Villas
SCHOOLBixby - Sch Dist
Property Description
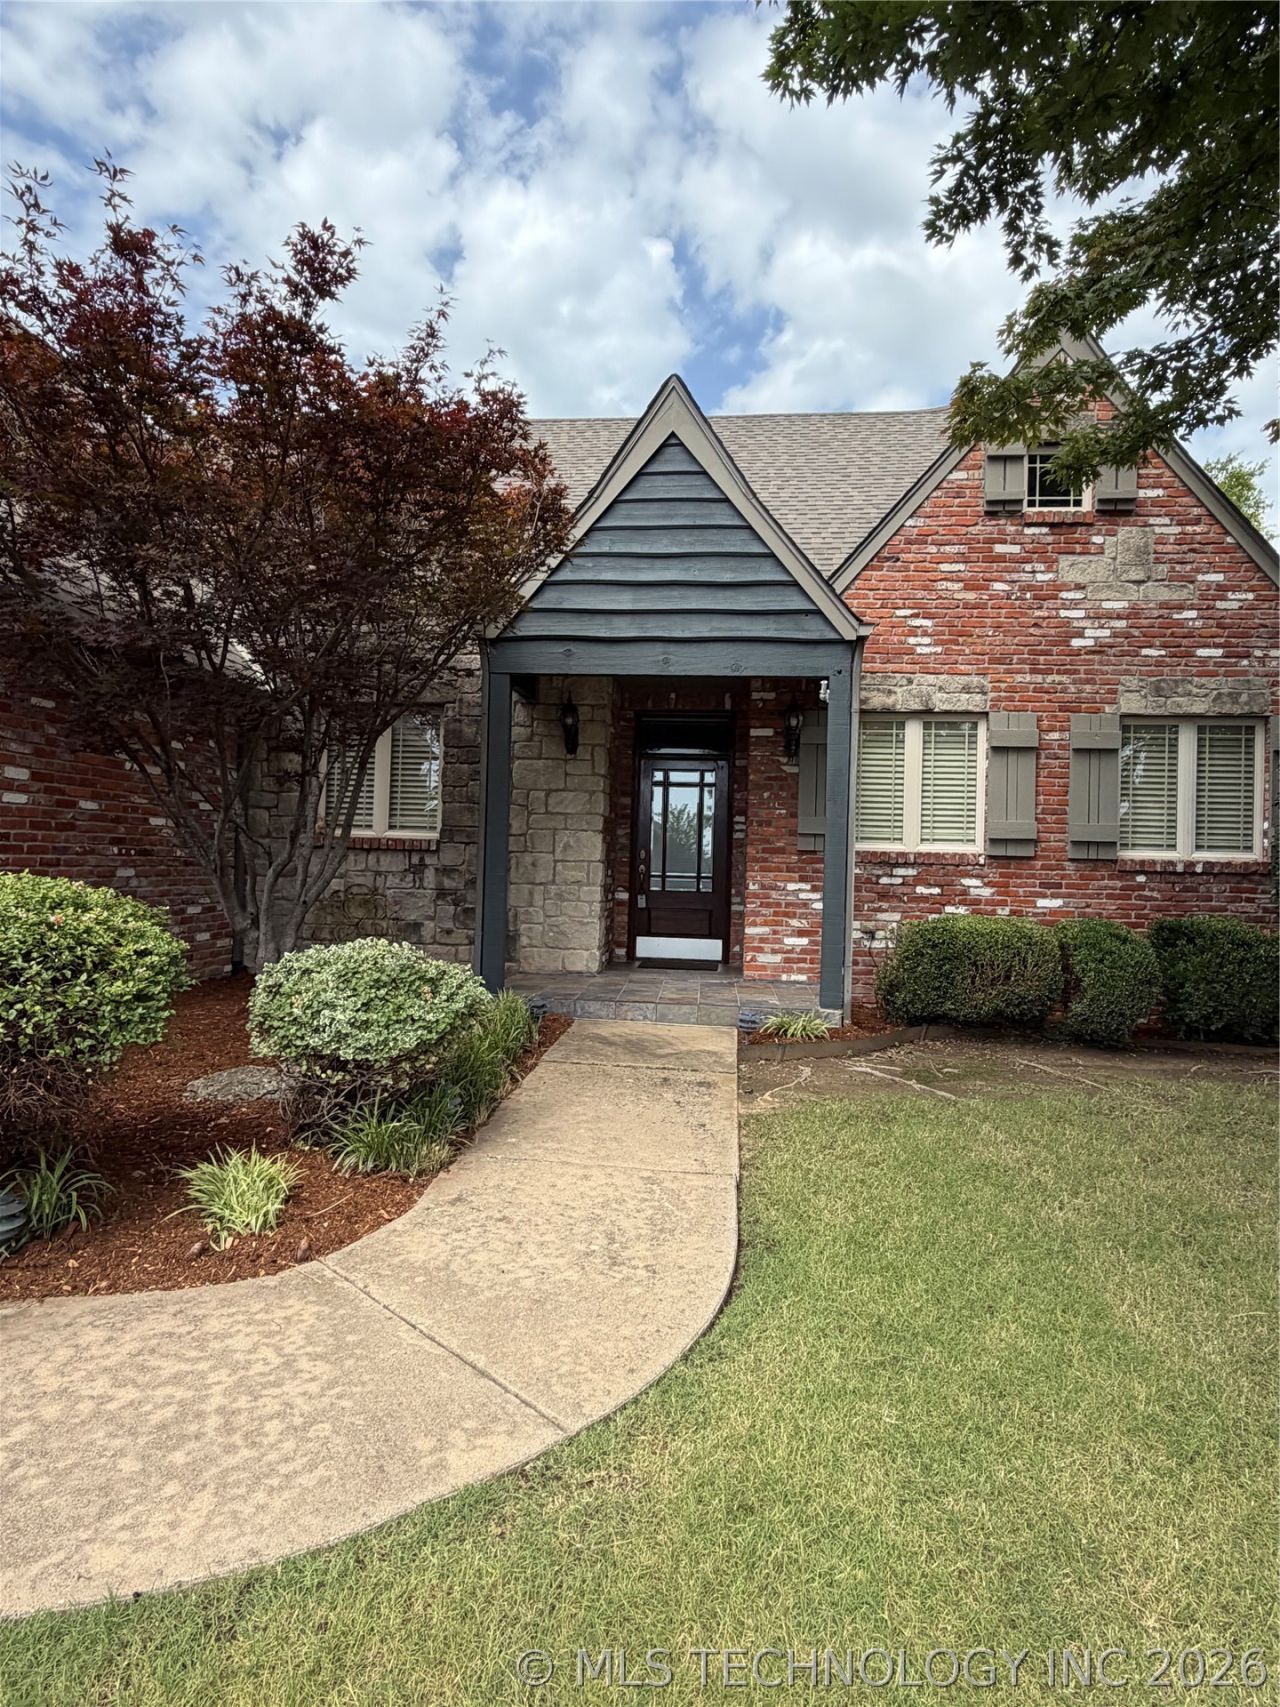
Beautiful 3 bedroom 3 bath residence, originally built as the model home for the desirable gated community of White Hawk Villas. Large great room with fireplace, built-in media center with double doors opening out to a protected outdoor living area and fully fenced courtyard garden. Gourmet Kitchen with center island, breakfast bar, 2 pantries, double ovens, trash compactor, and beautiful custom cabinets. Butler's Pantry with built-in display hutch, generous storage and granite countertop. Elegant dining room with distinctive, faux finished walls. Large study, huge second floor gameroom/flex room. 3 car side-entry garage with large custom-built safe room. Central vacuum, hot water recirculating system, security system and sprinkler system. Custom detailing found throughout including granite counters in kitchen and baths, bull nose corners and high ceilings with rich crown moldings, hardwood flooring, carpet and fine tile.
Property Features
Property Type: Residential -
Cooling: Central Air,2 Units
Fireplaces: 1
Garage: 3
Heating: Central, Electric, Gas, Multiple Heating Units
Lot Size: 0.25 Acres
Roof Type: Asphalt, Fiberglass
Stories: 2.0
Taxes: $4,957
Year Built: 2002
Amenities
Attic
Central Vacuum
Granite Counters
High Speed Internet
Cable TV
Wired for Data
Ceiling Fan(s)
Electric Oven Connection
Gas Range Connection
Programmable Thermostat
Lighting
Rain Gutters
Satellite Dish
Feature Descriptions
Appliances: Built-In Range, Double Oven, Dishwasher, Disposal, Gas Water Heater, Ice Maker, Microwave, Refrigerator, Trash Compactor
Association Amenities: Gated
Community Features: Gutter(s), Sidewalks
Days on Site: 193
Door Features: Insulated Doors
Exterior: Brick, Stone, Wood Frame
Fencing: Full, Privacy
Fireplace: Gas Log
Flooring: Carpet, Tile, Wood
HOA Fee: 1200/ Annually
HOA Y/N: Yes
Laundry: Washer Hookup, Electric Dryer Hookup, Gas Dryer Hookup
Lot: Corner Lot, Mature Trees
Parking: Garage Faces Side, Workshop in Garage
Parking Notes: Garage Faces Side, Workshop in Garage
Patio/Porch: Covered, Patio
Pets Allowed: Yes
Security: Safe Room Interior, Security System Owned, Smoke Detector(s)
Sewer: Public Sewer
Utilities: Cable Available, Electricity Available, Natural Gas Available, Water Available
Water: Public
Window: Aluminum Frames, Insulated Windows
Local Schools
High School: Bixby
Elementary School: West
School District: Bixby - Sch Dist
Listed By / Shown By
Listed By
Agency Name: Rooted Land & Homes LLC
Shown By
Agent Name: Jackie Knox
Agent Phone: (918) 289-6630
Agency Title: Chinowth & Cohen

Estimate Your Payment
Estimated Payment
$ 1,419.72 per month $890.00 Principal & Interest $413.08 Property Tax $116.64 Homeowner's Insurance
14850 S Vandalia Avenue | MLS# 2611926
This home located at 14850 S Vandalia Avenue, Bixby, OK 74008 is currently listed for sale with an asking price of $399,900. This property was built in 2002 and has 3 bedrooms and 3 full baths with 3384 sq. ft. S Vandalia Avenue is located in the White Hawk Golf Villas subdivision within the Bixby - Sch Dist school district. Search White Hawk Golf Villas real estate on jknox.ccoklahoma.com today.